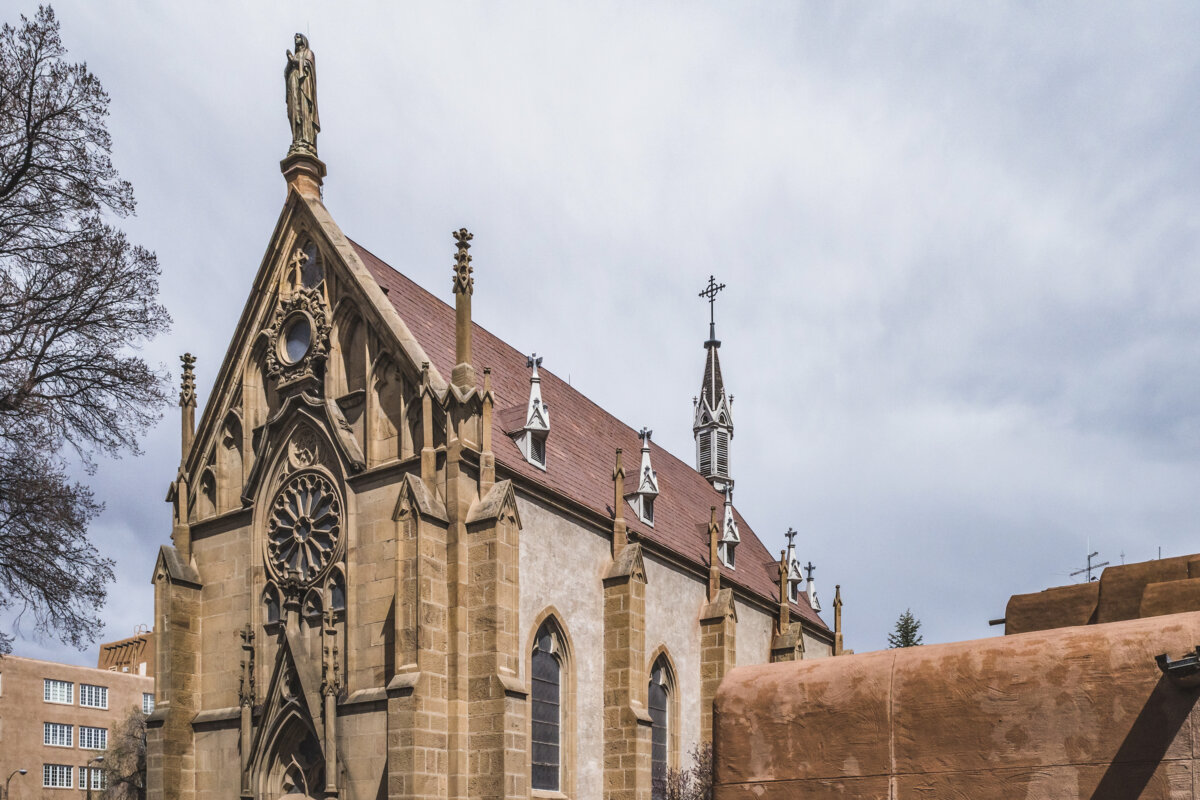
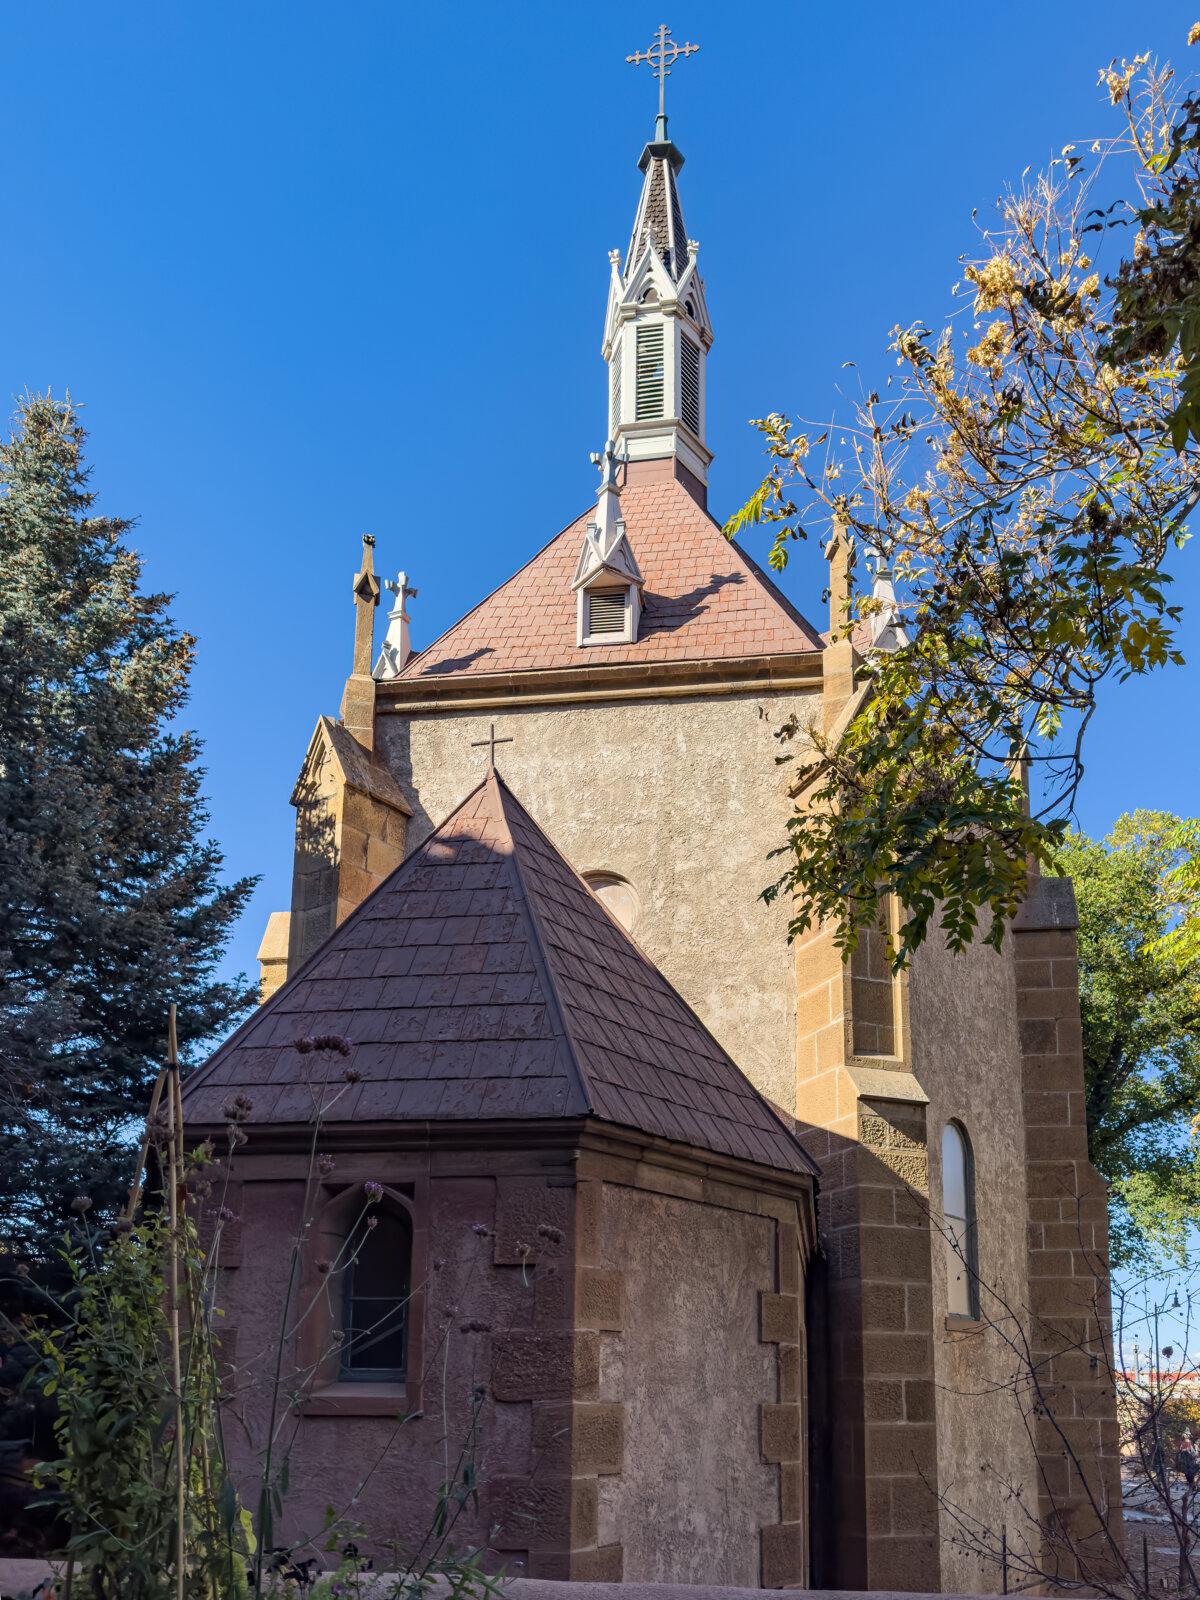
Side view of Loretto Chapel in downtown Santa Fe, New Mexico, USA
In April 1878, the Sisters of Loretto dedicated a newly constructed chapel adjacent to a Catholic girls’ school on the Old Santa Fe Trail in Santa Fe, New Mexico. Antoine Mouly and his son, Projectus, from Paris, designed it. The father-and-son architectural team also designed the Cathedral Basilica of St. Francis of Assisi, just around the corner from Loretto Chapel.
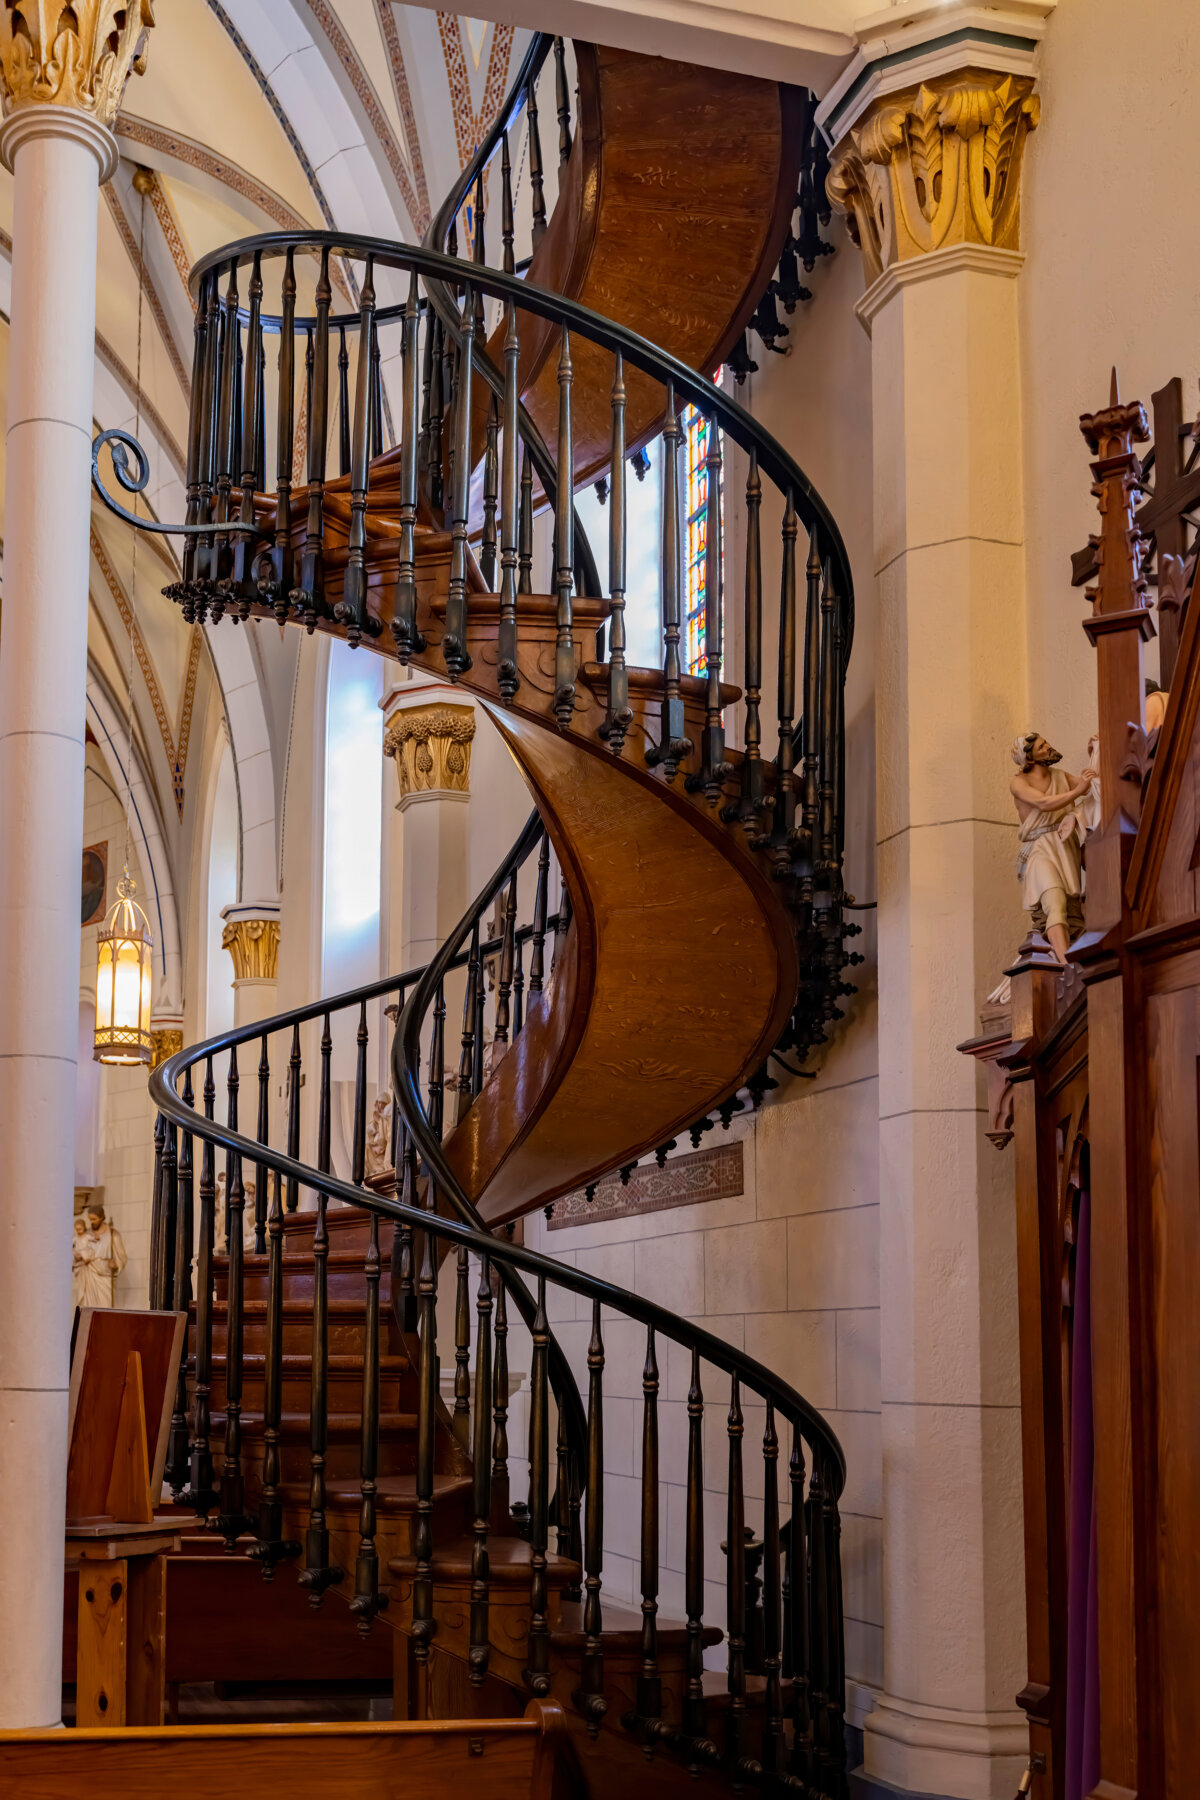
Even though the chapel is dwarfed in size and grandeur compared to its neighboring European-inspired cathedral, Loretto Chapel has, in the last 148 years, garnered tremendous popularity due to its unique staircase. The story goes that for two and a half years after the completion of the chapel, the nuns used a ladder that was tucked into a corner of the nave to reach the second-floor choir loft. Building a standard staircase was an obstacle for the nuns due to the chapel’s limited space, and they prayed for someone to come along to help them find a solution.
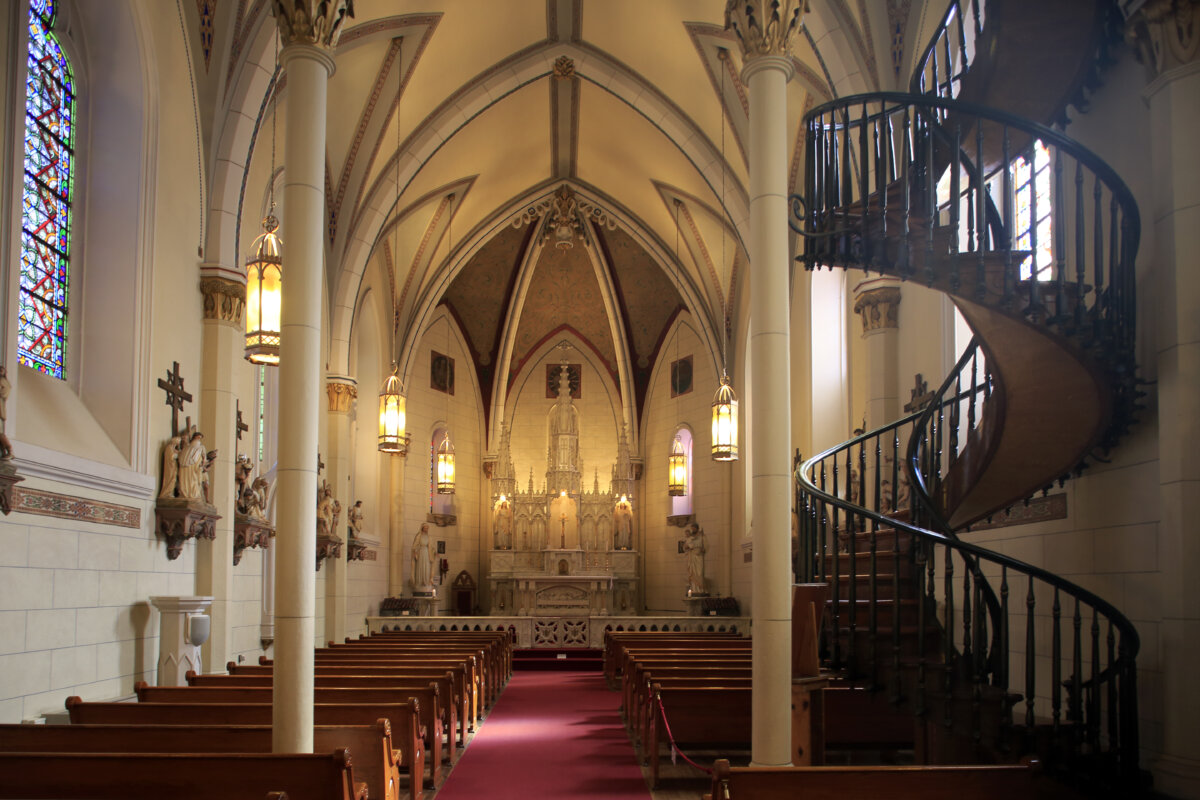
Their prayer was answered when French immigrant and carpenter Francois-Jean Rochas showed up and spent a few months building what is considered an engineering marvel: a helix-shaped, floating staircase with no newel or central posts—in fact, no central support. After the staircase was completed in 1881, Rochas supposedly asked that the sisters pay him only for the wood, not for the work. He then moved to Dog Canyon in the Tularosa Basin, a remote part of New Mexico, where he lived as a farmer and rancher until he died in 1894.
The staircase became Loretto Chapel’s main attraction, even while the girls’ school was in operation, but especially after the school closed in 1968. An estimated 250,000 people annually visit the open-to-the-public chapel primarily to gaze at the staircase and wonder at its construction.
However, visitors also appreciate the chapel’s Gothic-revival characteristics, rib vaulting, exceptional stained glass, and gilded details.
The chapel’s design, which was inspired by King Louis IX’s Sainte-Chapelle in Paris, provides Santa Fe residents as well as travelers to the area with a captivating departure from the simple adobe and contemporary structures predominant in New Mexico.
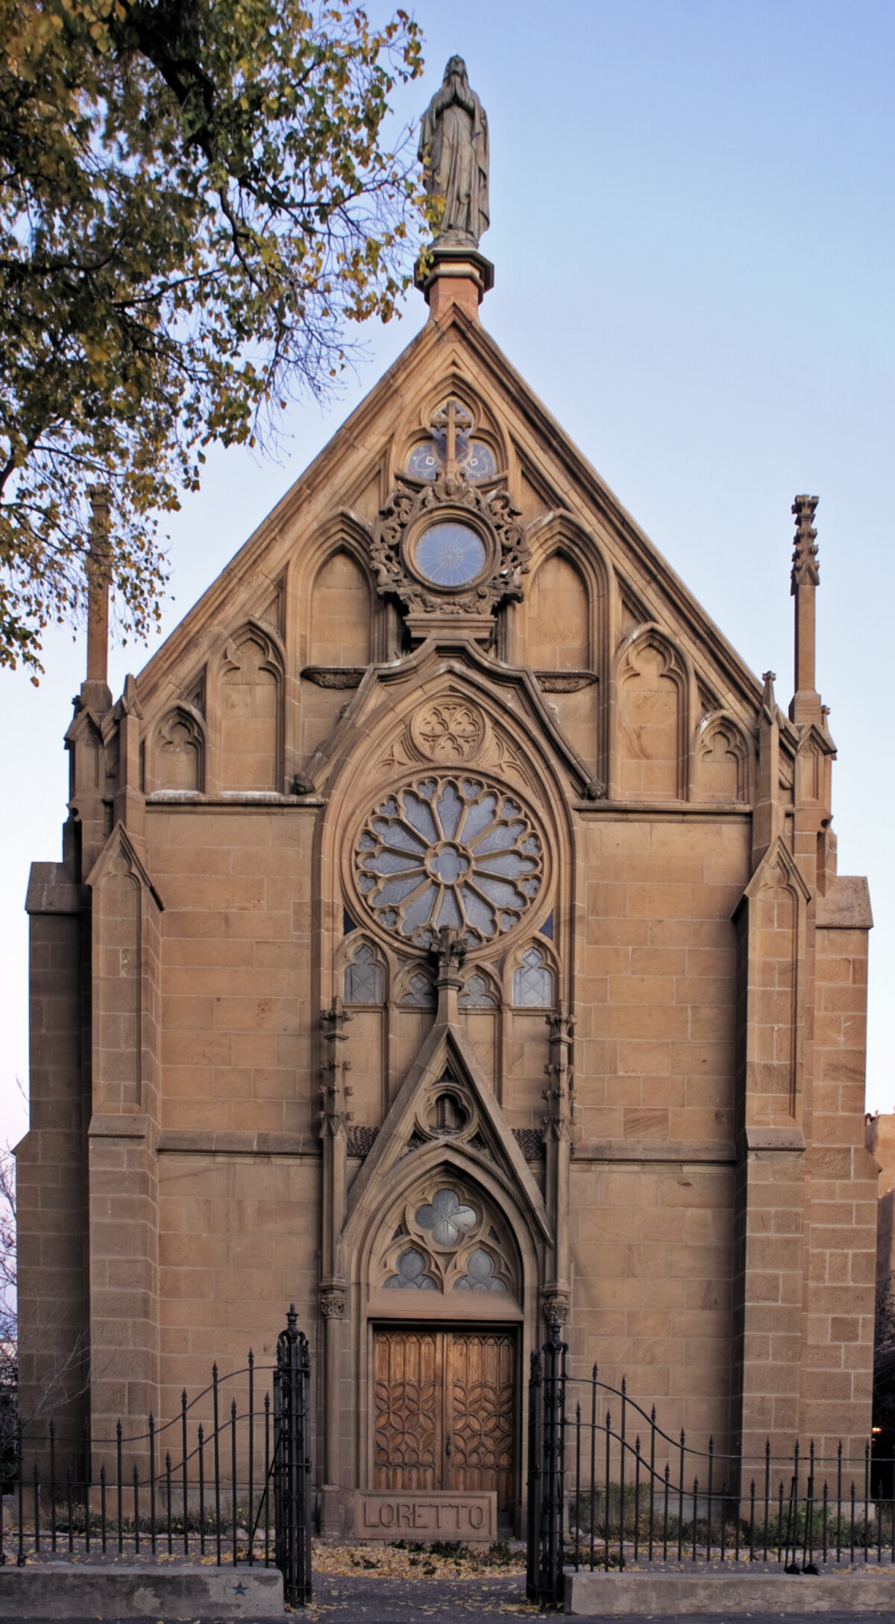
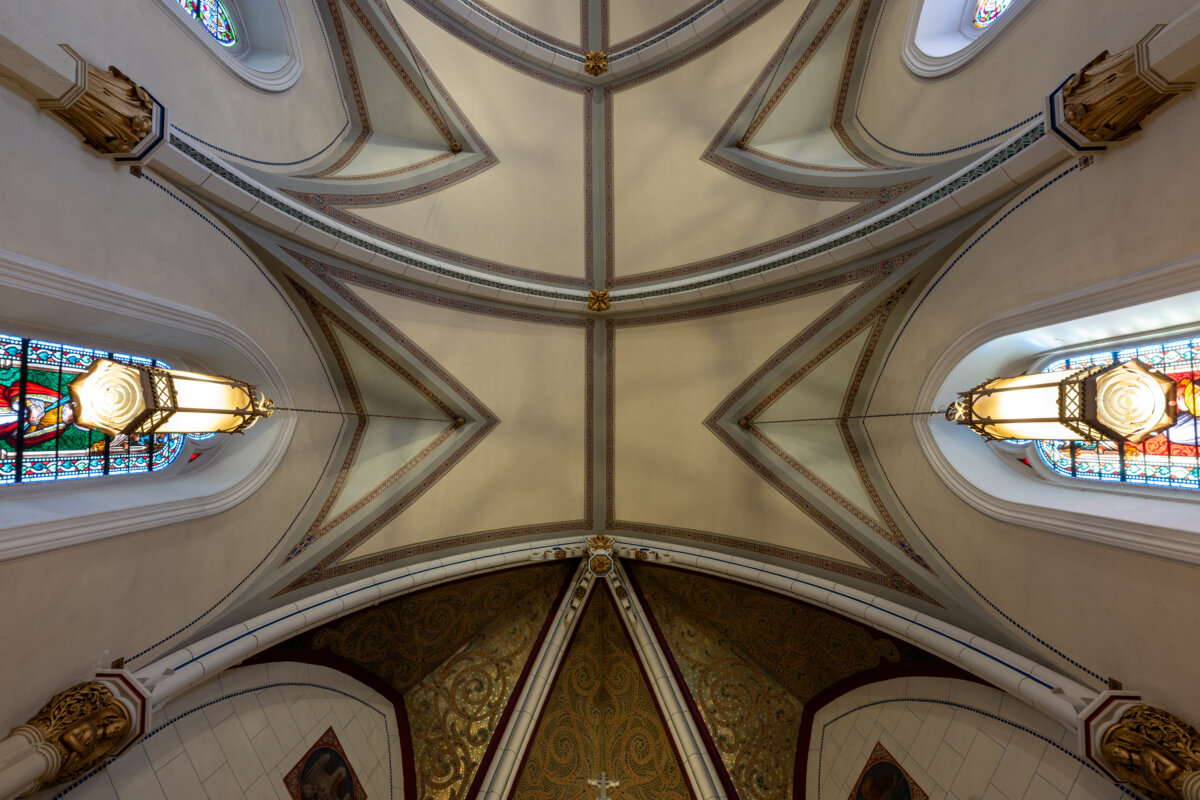
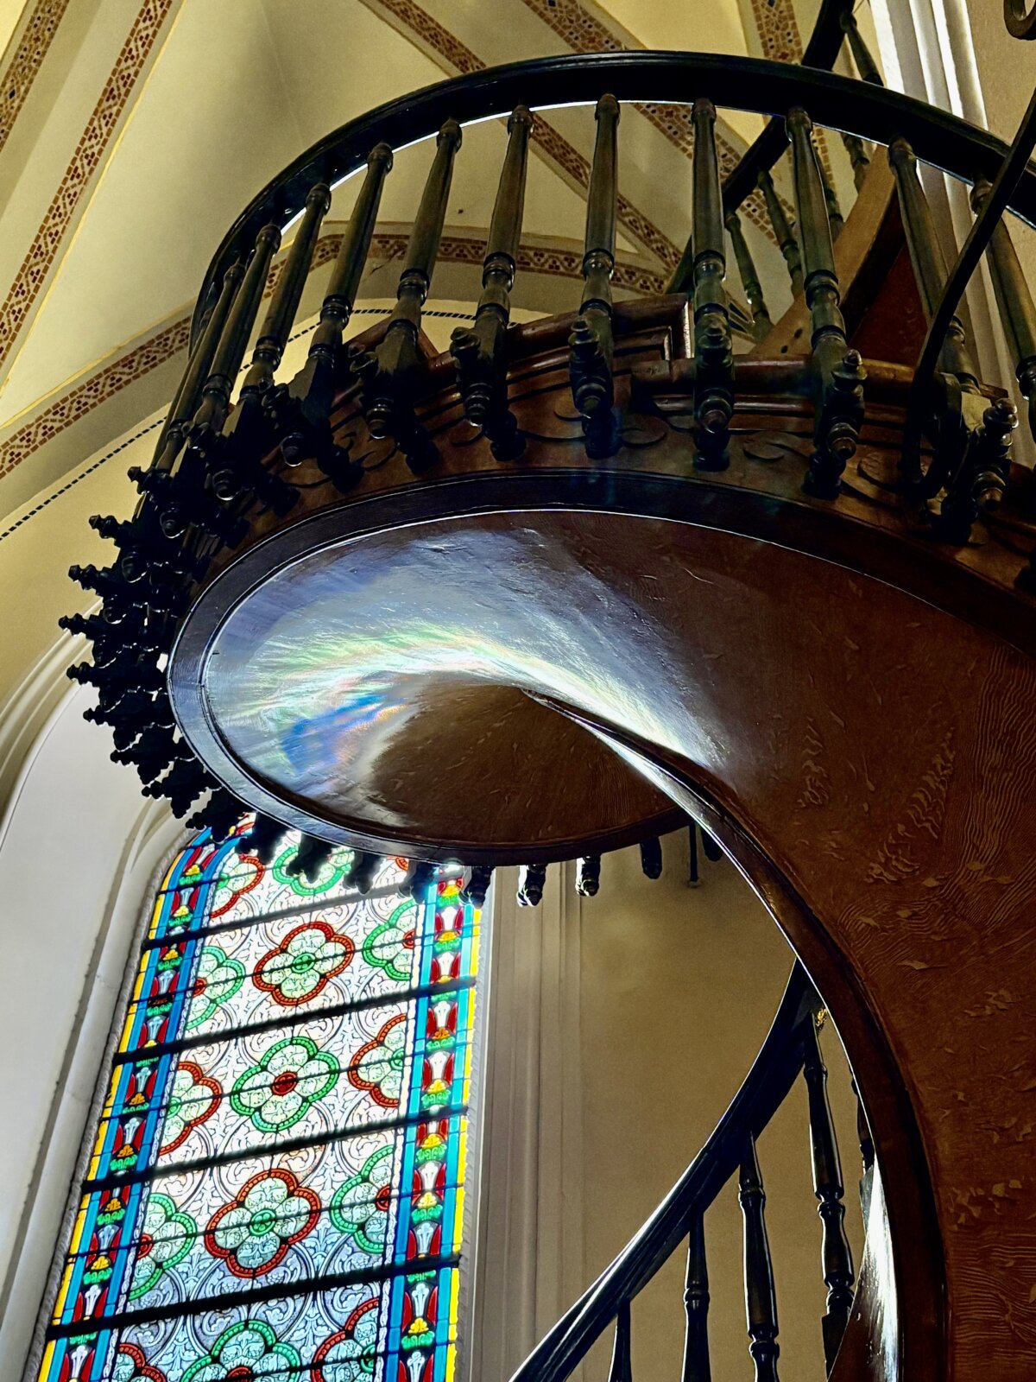
Three symmetrically stacked Gothic arches define the entryway, with the middle arch featuring a tracery window. Within the arch over the double wooden doorway is a quatrefoil window. Gothic arches also surround the round window in the roof’s gable section over the entryway. (kingjon/Getty Images) The chapel’s nave, although narrow, features many classical elements, including round columns with Corinthian capitals and rib vaulting in the ceiling. Most prominent is the approximately 20-foot-high spiral staircase, renowned for its exceptional craftsmanship. The walls inside the church were painted and scored to resemble masonry blocks, and the Italian altar was painted to look like marble but is made of wood and plaster. The Italian stations of the cross were formed from a fine marble dust and then painted. (Bruce Yuanyue Bi/Getty Images) Loretto Chapel’s rib vaulting intersects in the ceiling and each vault is painted to appear as if it has been set with mosaic tiles. The vaulting emerges from gilded wood capitals with acanthus leaf carvings. Brass and glass lanterns on long chains hang from the central part of the ceiling, while this view showcases a portion of the eight tall 19th-century stained-glass windows dominated by quatrefoil design that line the nave. (Felix Lipov/Shutterstock) Considered a work of art and an engineering masterpiece, Loretto Chapel’s staircase has two 360-degree turns, is made of spruce, and is held together with wooden pegs instead of nails. To represent Christ’s 33 years on Earth, the staircase has 33 steps. Originally, no railing was present. Although the staircase was stable and used by the nuns, they had a railing added approximately 10 years later for safety. (Kit Leong/Shutterstock) The juxtaposition of the curvaceous, dark-stained wood staircase, the colorful, quatrefoil-patterned stained glass, and intersecting ribbed-vault ceiling lines presents a stunning perspective inside Loretto Chapel. To reach Santa Fe, the stained glass traveled from Paris by ship to New Orleans, and then by paddle boat up the Mississippi to St. Louis, and finally on covered wagons along the Santa Fe Trail. The underside of the staircase was originally open, but eventually filled in with a horsehair and lime mixture and then painted to look like wood. (Deena Bouknight) The backside of Loretto Chapel shows the one-story sacristy, which is a preparation room where vestments, or special clothing, table linens, and special vessels were kept. A cross is affixed to its roof pitch, and the exterior corners have a quoin treatment, meaning different colored blocks. The chapel’s iron cross-topped steeple is visible from this angle as well. (jdpphoto/Shutterstock)
What arts and culture topics would you like us to cover? Please email ideas or feedback to features@epochtimes.nyc.
A 30-plus-year writer-journalist, Deena C. Bouknight works from her Western North Carolina mountain cottage and has contributed articles on food culture, travel, people, and more to local, regional, national, and international publications. She has written three novels, including the only historical fiction about the East Coast’s worst earthquake. Her website is DeenaBouknightWriting.com