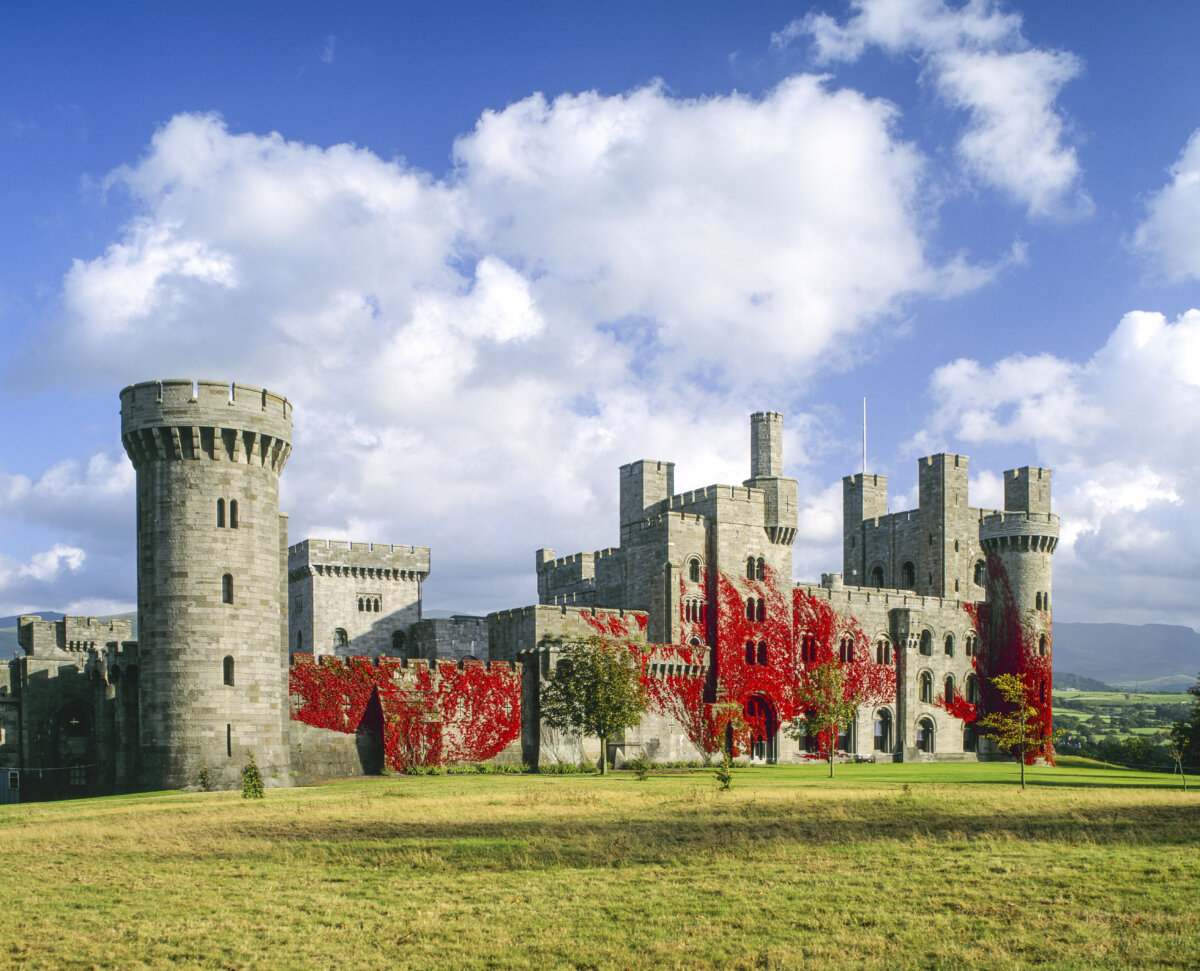
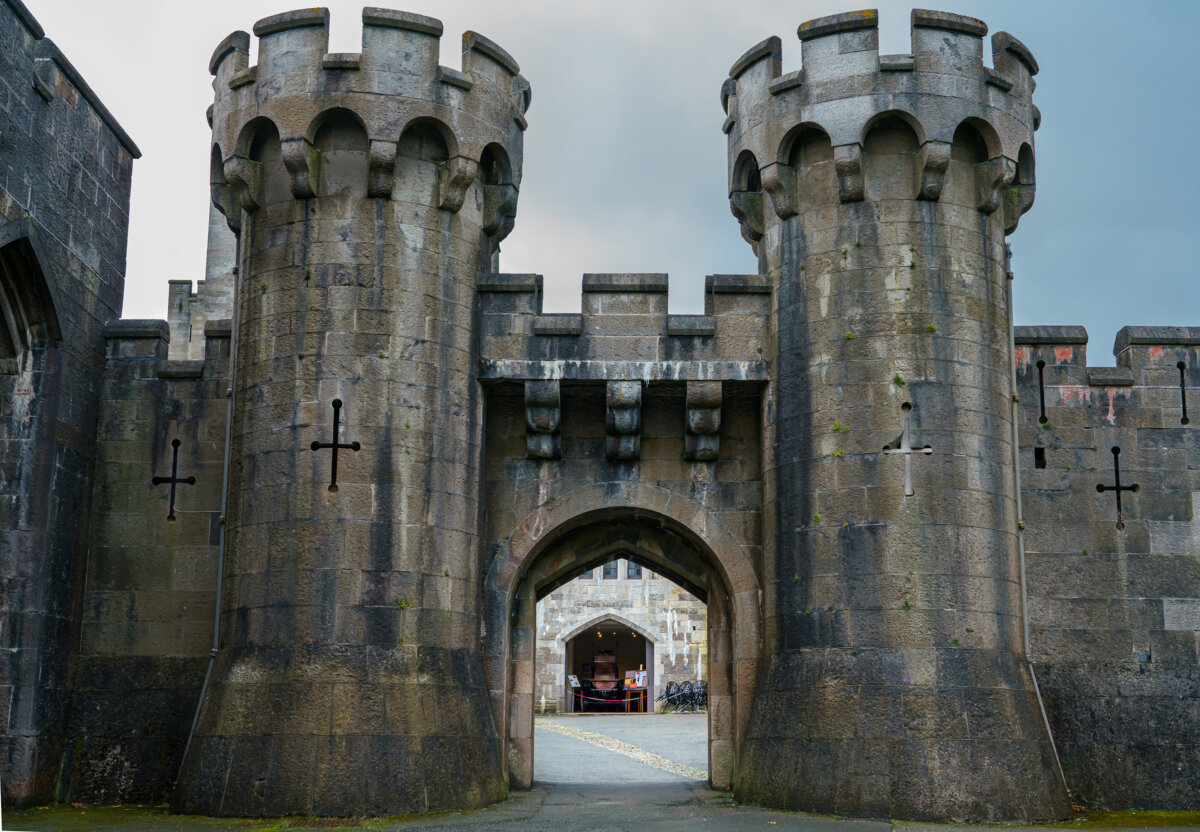
Constructed of native rock, brick, and limestone ashlar, Penrhyn Castle may not have been built to withstand a Medieval military attack, yet its masonry is considered of the highest quality. Most features of castle architecture are present, including curtain walls, arrow slits, battlements, merlons, and crenels. (P A Thompson/Getty Images)
Borrowing from the Romanesque Revival style, Penrhyn Castle in Bangor, Wales, presents a simplistic exterior grandeur in sturdy construction. Inside, its unique Neo-Norman interiors blend Victorian, classical, and Gothic styles. Layers of highly decorative, intricately carved plasterwork exist throughout the structure.
English architect Thomas Hopper (1776–1856) was the brainchild behind the design. An ancestor of some generational owners of the property hired him. Their goal was to present many characteristics of a military castle from pre-1400s Medieval England, but with enough showy and distinct features to convey the affluence of the 19th-century owners.
Wales has around 600 castles. However, Penrhyn is referred to as a “mock” castle due to its relatively young age. Still, it is considered an architectural feat. Its imposing 450-foot length includes a main 74-foot-high donjon, or fortified tower, which has a 23-foot-deep ice pit. Even the roof is immense, covering more than an acre.
The enormous structure comprises three main sections: the donjon, where the primary residents lived; a central area of state rooms; and a service and stables wing.
Also designed by Hopper were some of the carved wood furnishings in Neo-Norman style. In fact, most noteworthy is an enormous slate bed made especially for Queen Victoria when she visited the castle in 1859.
Construction of Penrhyn Castle took a little more than 15 years, with a total building cost estimated at 100 million pounds, which is $133 million today. Since 1951, the National Trust has managed the property, which is open to the public for tours.
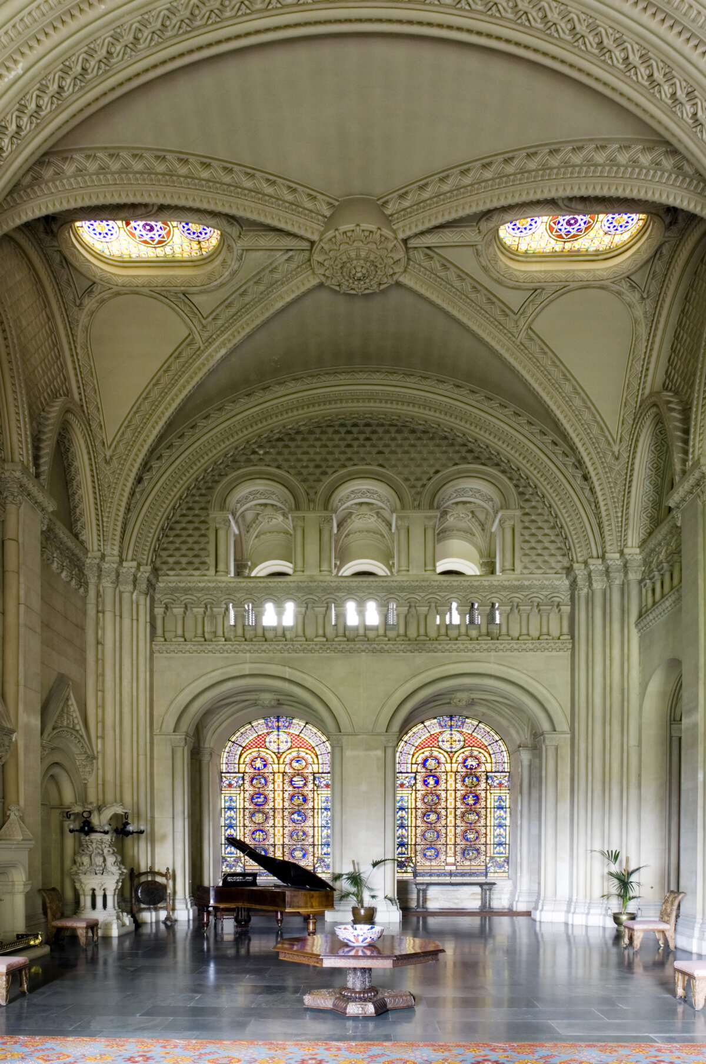
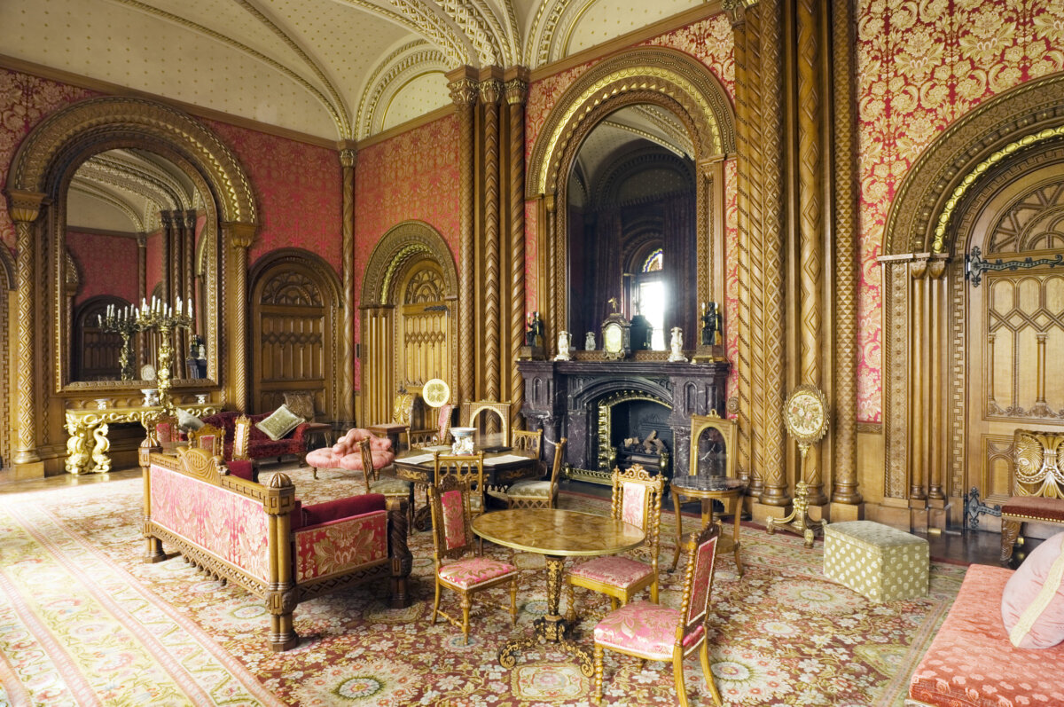
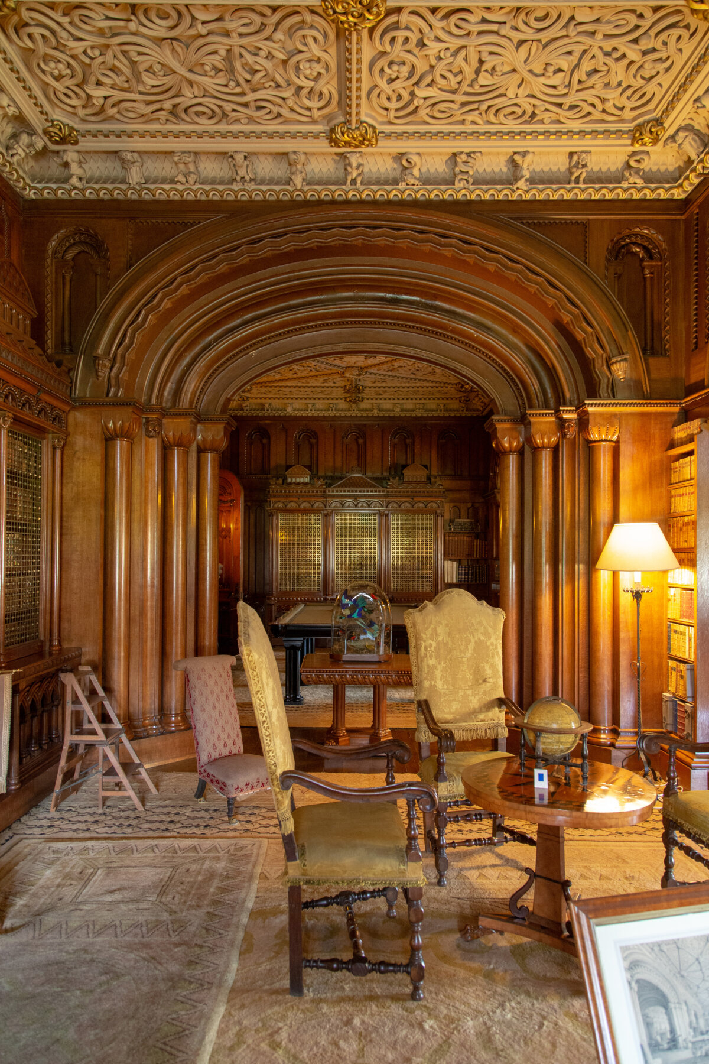
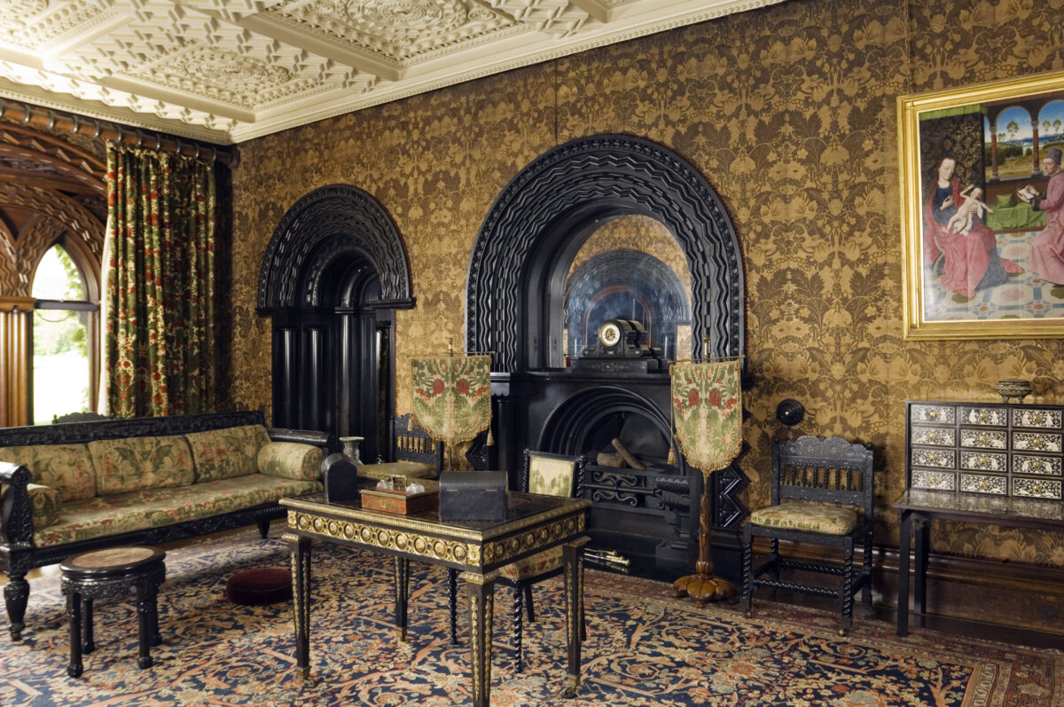
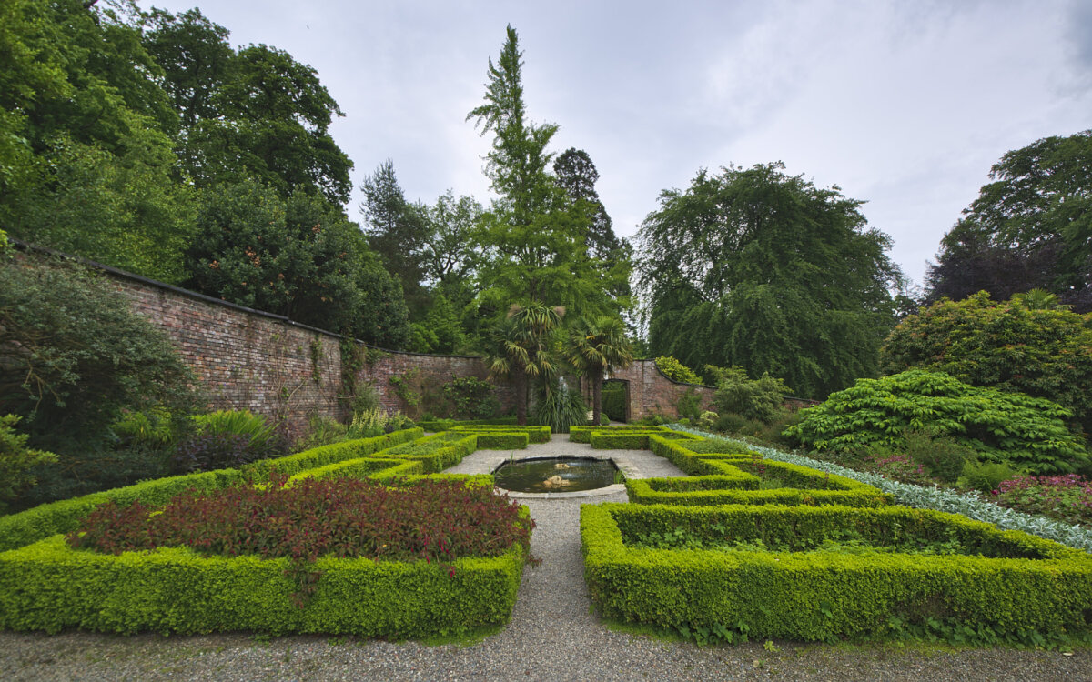
The Grand Hall is the first room entered from the main doorway. Due to its triforium, or second-floor ceiling area, supported by complex columns, it resembles the nave of a church. A giant, ornate plaster rosette is the centerpiece of the ceiling’s rib vaulting. Ornate plasterwork dominates the Grand Hall, which serves as an intersection connecting the residence quarters, state rooms, and servants’ quarters. The stained glass is by 19th-century English designer Thomas Willement (1786–1871). (Andreas von Einsiedel/Getty Images) Varying carved treatments adorn the many slender, tall columns in Penrhyn Castle’s drawing room. The room also showcases lavishly ornamented arches at different heights. Carved wood upholstered furniture is covered in rose-hued, patterned silk damask. (Andreas von Einsiedel/Getty Images) A series of wood compound columns and arches are a focal point of the castle’s library. The tray ceiling features carved frieze sections of intertwined ivy separated by gilded rosettes. The castle’s English architect was reportedly inspired by a 19th-century London gentleman’s club interiors when designing Penrhyn’s library. Victorian, high-back, damask-upholstered chairs sit upon hand-woven, patterned rugs. Many of the almost 2,000 books in the collection are organized in wooden cases faced with metal grills. (Tom Parnell/CC-BY-SA-2.0) The Ebony Room got its name from the furnishings made of dark-stained ebony wood. The complex, carved arch is also made of ebony wood. The small cabinet with inlaid ivory and ebony veneer is likely from 17th-century Sindh, a former part of India (now Pakistan). This room was used by the original lady of the house as her personal correspondence and reading space. (Andreas von Einsiedel/Getty Images) While the state room’s inset carved, paneled arch window and wide, button-tufted chase are notable, the one-ton, four-poster canopy bed is the main focal point. It was carved from slate in anticipation of Queen Victoria and Prince Albert’s 1859 visit, but the queen refused to sleep in it because it reminded her of a tomb. (Steve Daniels/ CC-BY-SA-2.0) Inspired by Hedingham castle in Essex, England, Penryhn Castle has matching towers with battlements, merlons, crenels, arches, and corbels. The imposing exterior gatehouse also features crosslet arrow slits cut into the curtain wall and towers. (Martin Hibberd/Shutterstock) Sixty acres of gardens surrounding Penrhyn Castle include walled, parterre areas as well as woodland walks. (Andrew Mcmillan/CC-BY-3.0)
What arts and culture topics would you like us to cover? Please email ideas or feedback to features@epochtimes.nyc.
A 30-plus-year writer-journalist, Deena C. Bouknight works from her Western North Carolina mountain cottage and has contributed articles on food culture, travel, people, and more to local, regional, national, and international publications. She has written three novels, including the only historical fiction about the East Coast’s worst earthquake. Her website is DeenaBouknightWriting.com